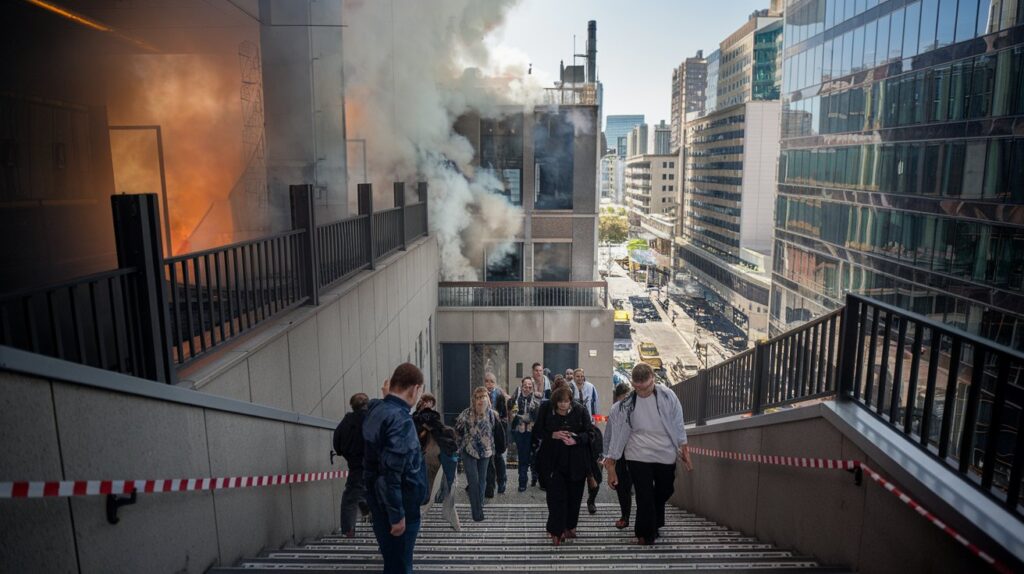
Understanding the types of fire evacuation procedures is crucial for workplace safety and emergency preparedness. Fire evacuation procedures encompass systematic approaches to safely remove occupants from buildings during fire emergencies, with five distinct types ranging from horizontal evacuation to phased evacuation strategies that protect thousands of American workers daily.
Overview of Fire Evacuation Procedures
Fire evacuation procedures represent structured protocols designed to ensure the safe and orderly movement of people from buildings during fire emergencies. These procedures form the backbone of workplace safety systems across the United States, where approximately 103,400 non-residential structure fires occur annually according to 2024 NFPA statistics. The effectiveness of evacuation procedures directly correlates with survival rates and injury prevention during fire incidents.
Modern evacuation procedures incorporate multiple safety elements including alarm systems, emergency lighting, designated escape routes, and trained personnel coordination. The Occupational Safety and Health Administration (OSHA) mandates that employers establish comprehensive emergency action plans that detail specific evacuation procedures tailored to their facility’s unique characteristics and occupancy patterns.
The 5 Types of Fire Evacuation Procedures
Fire safety professionals recognize five primary types of fire evacuation procedures, each designed for specific building configurations and occupancy scenarios. These procedures range from immediate total evacuation to carefully orchestrated phased evacuations that prevent overcrowding and ensure systematic building clearance.
Total Evacuation Procedures
Total evacuation represents the most comprehensive evacuation procedure where all building occupants immediately leave the premises upon fire alarm activation. This procedure works best in smaller buildings with simple layouts and limited occupancy, typically accommodating fewer than 500 people. Emergency coordinators initiate total evacuation when fire conditions pose immediate danger to all occupants regardless of their location within the structure.
Phased Evacuation Procedures
Phased evacuation involves the systematic removal of occupants in predetermined stages, prioritizing fire emergency zones while maintaining order in unaffected areas. This procedure proves essential in high-rise buildings where simultaneous evacuation could create dangerous overcrowding in stairwells. Floor wardens coordinate the phased approach, typically evacuating the fire floor and two floors above first, followed by remaining floors in descending order.
Horizontal Evacuation Procedures
Horizontal evacuation procedures move occupants laterally to safer areas within the same building level, particularly valuable in healthcare facilities and buildings housing mobility-impaired individuals. This evacuation procedure utilizes fire-resistant compartments and smoke barriers to create temporary safe havens while emergency responders address the fire threat. Horizontal evacuation reduces vertical movement challenges while maintaining protection through engineered fire safety features.
Partial Evacuation Procedures
Partial evacuation targets specific building sections while allowing other areas to remain occupied under careful monitoring. Security personnel implement partial evacuation when fire threats remain localized and building systems effectively contain smoke and heat spread. This procedure minimizes business disruption while ensuring safety for occupants in affected zones, requiring sophisticated fire detection and communication systems for successful implementation.
Defend-in-Place Procedures
Defend-in-place procedures keep occupants in secure locations while fire suppression systems and emergency responders address the threat. This specialized evacuation procedure applies primarily to healthcare facilities, correctional institutions, and buildings with occupants unable to self-evacuate. Enhanced fire protection systems including sprinklers, smoke control, and fire-resistant construction enable safe defend-in-place strategies when properly implemented and monitored.
The 5 Stages of Fire Evacuation Process
Understanding the 5 stages of evacuation ensures proper emergency response coordination and maximizes occupant safety during fire incidents. These stages provide a systematic framework that guides emergency personnel and building occupants through each phase of the evacuation process.
Detection and Alarm Stage
The detection stage begins when fire alarm systems identify smoke, heat, or flame conditions and automatically notify occupants through audible and visual signals. Modern fire detection systems in 2025 incorporate advanced technology including aspirating smoke detectors and video analytics that reduce false alarms by 40% compared to conventional systems. This stage typically lasts 30-60 seconds from initial detection to full alarm activation throughout the building.
Notification and Decision Stage
During the notification stage, building occupants receive emergency instructions through public address systems, mass notification devices, and designated personnel communication. Emergency coordinators assess the situation and determine the appropriate evacuation procedure based on fire location, building conditions, and occupancy factors. This critical decision-making period requires 1-2 minutes for effective implementation of the chosen evacuation strategy.
Preparation and Movement Stage
The preparation stage involves occupants gathering essential items, shutting down equipment if safe to do so, and beginning movement toward designated evacuation routes. Floor wardens and evacuation assistants guide occupants while conducting preliminary headcounts to identify missing persons. This stage emphasizes controlled movement rather than panic, with properly trained personnel maintaining order and providing assistance to individuals requiring help.
Evacuation and Assembly Stage
Active evacuation involves occupants moving through predetermined escape routes to reach designated assembly points located at safe distances from the building. Emergency personnel monitor stairwells and exits to prevent overcrowding while ensuring continuous flow toward safety. Assembly areas must accommodate all building occupants with adequate space and accessibility features, typically requiring 20 square feet per person for comfortable assembly.
Accountability and All-Clear Stage
The final stage focuses on accounting for all occupants through systematic headcounts and reporting procedures to emergency responders. Evacuation coordinators use pre-established rosters and visitor logs to verify complete building evacuation before fire department personnel declare all-clear status. This stage prevents premature re-entry and ensures no occupants remain in dangerous areas within the structure.
Emergency Evacuation Procedures in the Workplace
Workplace emergency evacuation procedures must comply with OSHA regulations while addressing specific hazards and occupancy characteristics unique to each facility. Employers bear legal responsibility for developing, implementing, and regularly updating evacuation plans that protect employees, visitors, and contractors during fire emergencies.
Effective workplace evacuation procedures incorporate employee training programs, regular drill exercises, and clear role assignments for emergency response personnel. The 2024 OSHA guidelines emphasize the importance of inclusive planning that accommodates employees with disabilities and ensures equal protection for all workplace occupants during fire evacuation procedures.
Fire Evacuation Plan Template Components
A comprehensive fire evacuation plan template includes essential elements that ensure thorough emergency preparedness and regulatory compliance. These templates provide structured frameworks that organizations can customize based on their specific building characteristics, occupancy patterns, and operational requirements.
Key template components encompass evacuation route maps, assembly point designations, emergency contact information, and detailed role assignments for evacuation personnel. Modern evacuation plan templates integrate digital accessibility features and mobile-responsive designs that accommodate diverse communication needs and ensure plan availability across multiple platforms and devices.
Step-by-Step Fire Emergency Procedures
Implementing step-by-step fire emergency procedures requires systematic planning and regular practice to ensure effective execution during actual emergencies. These procedures break down complex evacuation processes into manageable actions that building occupants can follow under stress conditions.
The step-by-step approach begins with immediate alarm response protocols and progresses through evacuation route selection, assembly point procedures, and post-evacuation accountability measures. Clear, numbered instructions eliminate confusion and enable rapid decision-making during fire emergency situations when every second counts toward occupant safety and survival.
Related video about types of fire evacuation procedures
This video complements the article information with a practical visual demonstration.
Essential Q&A about types of fire evacuation procedures
What are the 5 P’s of fire evacuation?
The 5 P’s of fire evacuation are Plan (develop comprehensive evacuation procedures), Prepare (conduct regular training and drills), Practice (execute evacuation exercises), Personnel (assign specific roles and responsibilities), and Post-incident (evaluate performance and improve procedures). These elements ensure systematic emergency preparedness and effective response coordination.
How many types of fire evacuation are there?
There are five primary types of fire evacuation procedures: total evacuation (complete building clearance), phased evacuation (systematic floor-by-floor evacuation), horizontal evacuation (lateral movement to safe areas), partial evacuation (specific zone evacuation), and defend-in-place (occupants remain in protected areas). Each type serves different building configurations and emergency scenarios.
What are the different stages of evacuation procedures?
Fire evacuation procedures involve five key stages: detection and alarm (fire identification and notification), decision and communication (determining evacuation type and instructing occupants), preparation and initial movement (gathering essentials and beginning evacuation), active evacuation and assembly (moving to designated safe areas), and accountability and all-clear (confirming complete evacuation and safety status).
What should be included in workplace evacuation procedures?
Workplace evacuation procedures must include evacuation route maps, assembly point locations, alarm system descriptions, employee role assignments, special assistance protocols for disabled individuals, emergency contact information, and post-evacuation accountability procedures. OSHA requires regular updates, employee training, and periodic drill exercises to maintain procedure effectiveness.
How often should fire evacuation drills be conducted?
OSHA and NFPA standards recommend conducting fire evacuation drills at least annually for most workplaces, with quarterly drills required for high-occupancy buildings and healthcare facilities. Educational institutions typically conduct monthly drills, while high-rise buildings may require semi-annual exercises. Regular drills ensure procedure familiarity and identify improvement opportunities.
What makes an effective evacuation assembly point?
Effective evacuation assembly points must be located at least 50 feet from buildings, provide adequate space (20 square feet per person), remain accessible to emergency vehicles, offer protection from weather when possible, and include clear identification signage. Assembly points should avoid parking areas, roadways, and locations that could interfere with emergency response operations.
| Evacuation Type | Best Application | Key Benefit |
|---|---|---|
| Total Evacuation | Small buildings under 500 occupants | Complete building clearance |
| Phased Evacuation | High-rise buildings and large facilities | Prevents stairwell overcrowding |
| Horizontal Evacuation | Healthcare and mobility-impaired facilities | Minimizes vertical movement challenges |
| Partial Evacuation | Localized fire threats | Reduces business disruption |
| Defend-in-Place | Protected environments with enhanced systems | Maintains occupant protection |